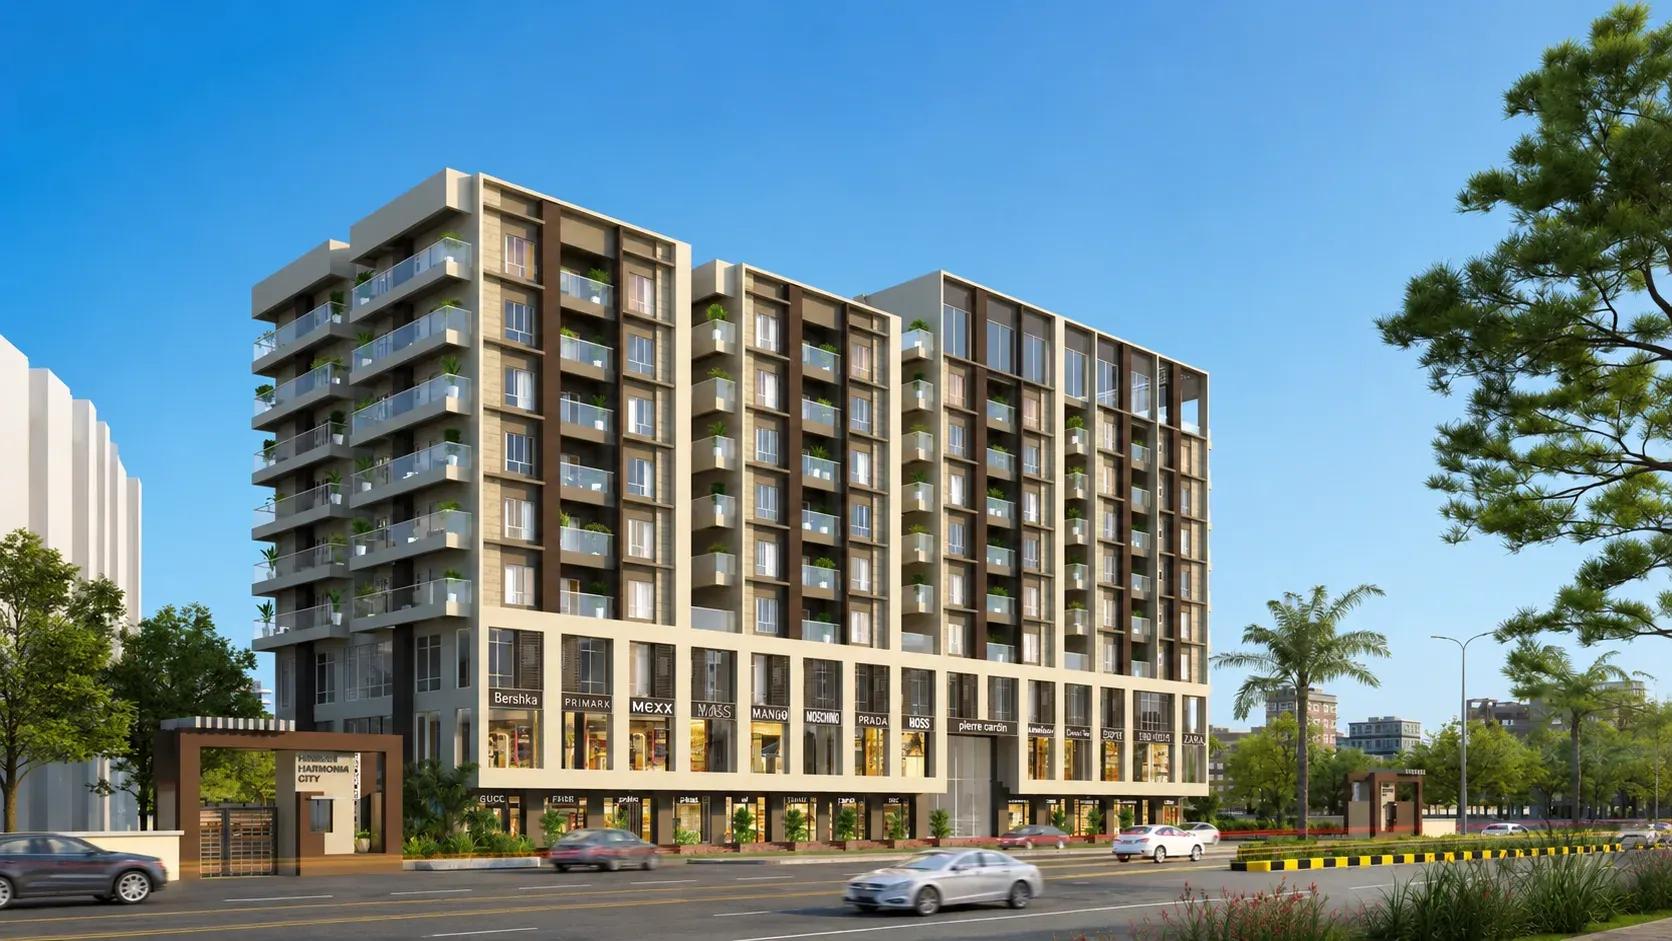

Harmony, Now in Its Second Phase.
Overview
The second phase carries the first one forward — low-rise homes around a single green spine, built on the standard the earlier residents already live with.

11.4
Acres land area

7
Residential Blocks

G+14
Floors

74%
Open Area

1,120
Total No. of Flats

2, 3
BHK Apartments
Floor Plans
Homes That Grow With The Family.
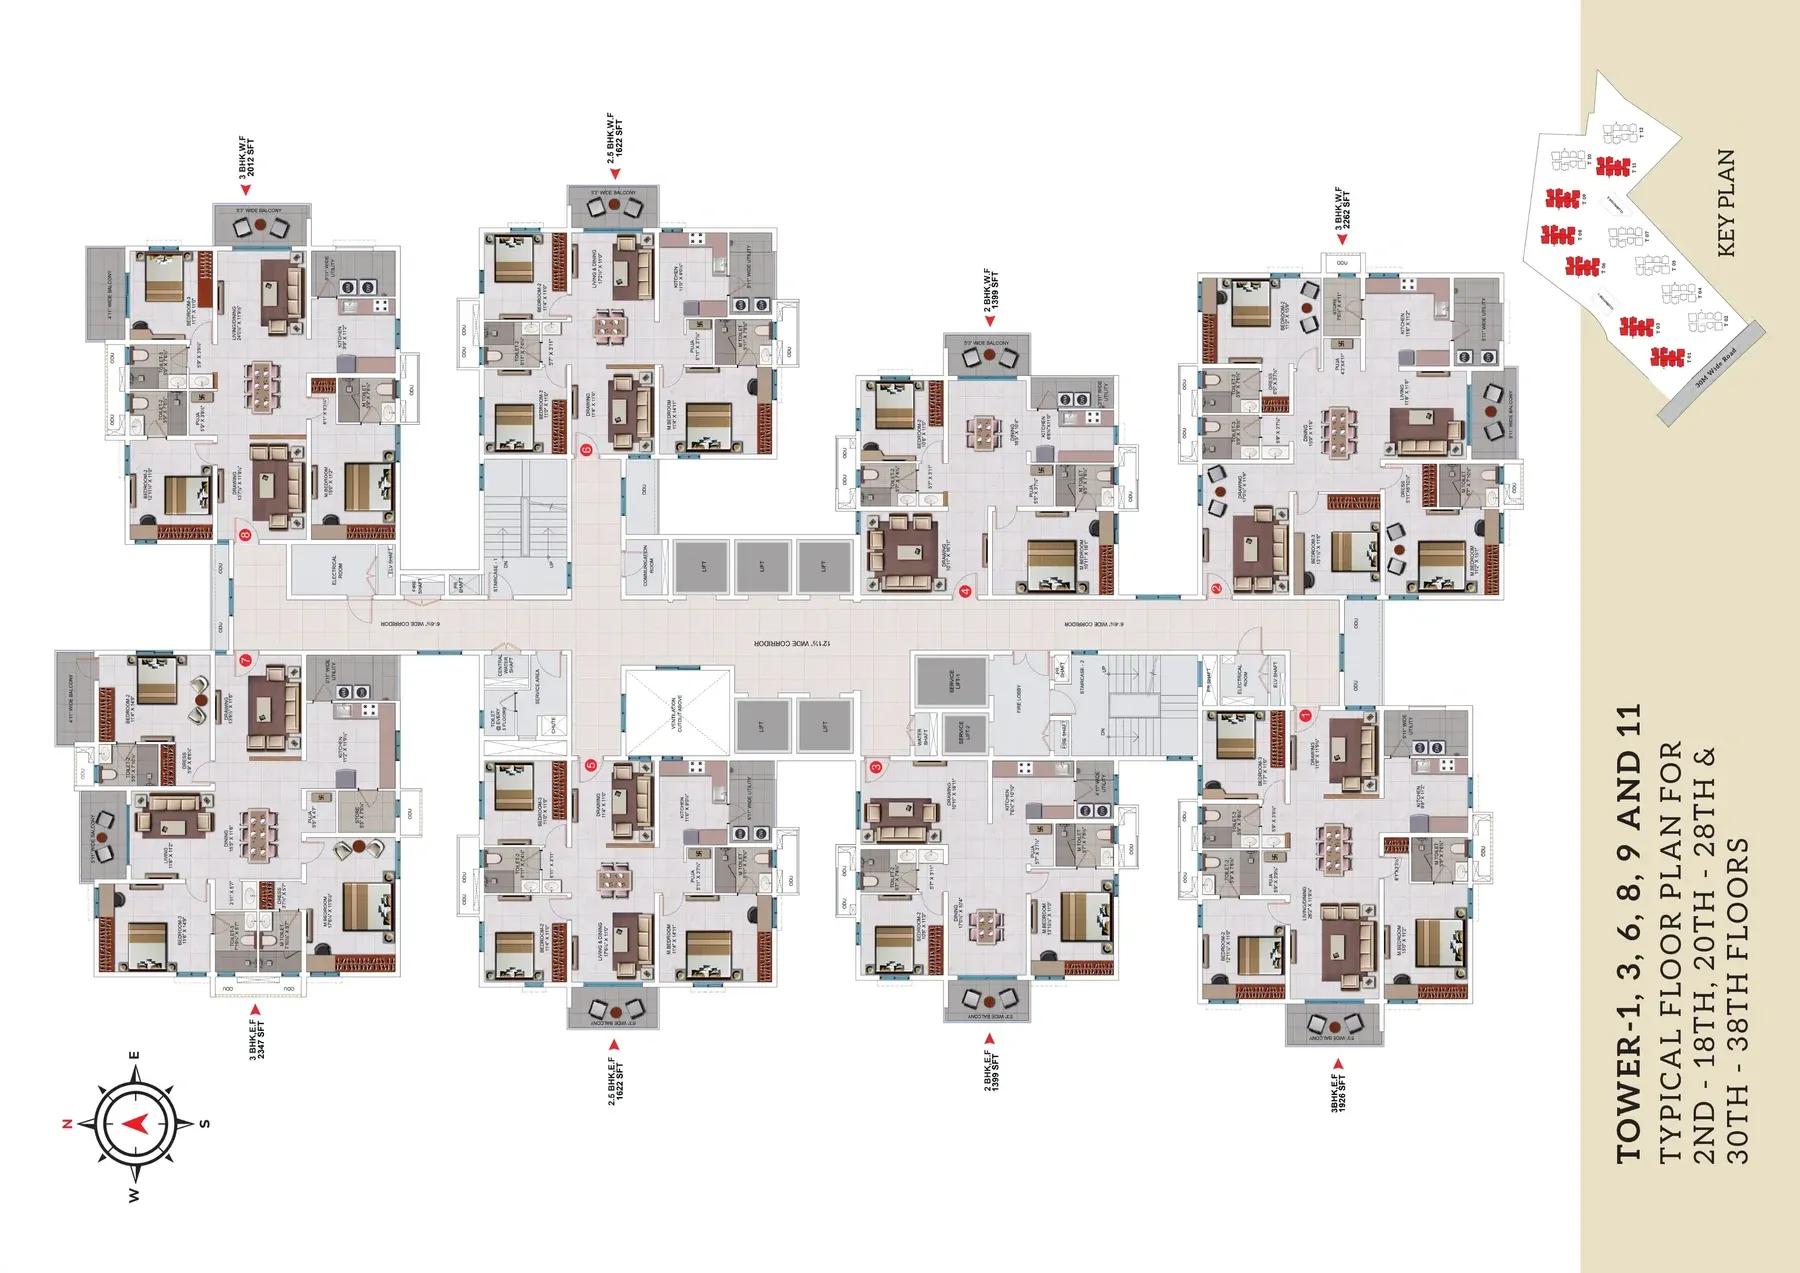
2 BHK Apartment
The compact plan, with both bedrooms off a single corridor and the kitchen kept to the service side.
Amenities
Room to live, right outside the door.
Location Advantage
Settled, and still on the way in.
- Hirapur Chowk3 min
- Ring Road No. 28 min
- Raipur Junction20 min
- Krishna Public School7 min
- Kendriya Vidyalaya11 min
- Pt. Ravishankar Shukla University16 min
- Ramkrishna Care Hospital12 min
- Shri Balaji Hospital9 min
- AIIMS Raipur22 min
- Magneto The Mall14 min
- Hirapur daily market4 min
- Telibandha lake front18 min
Construction Update
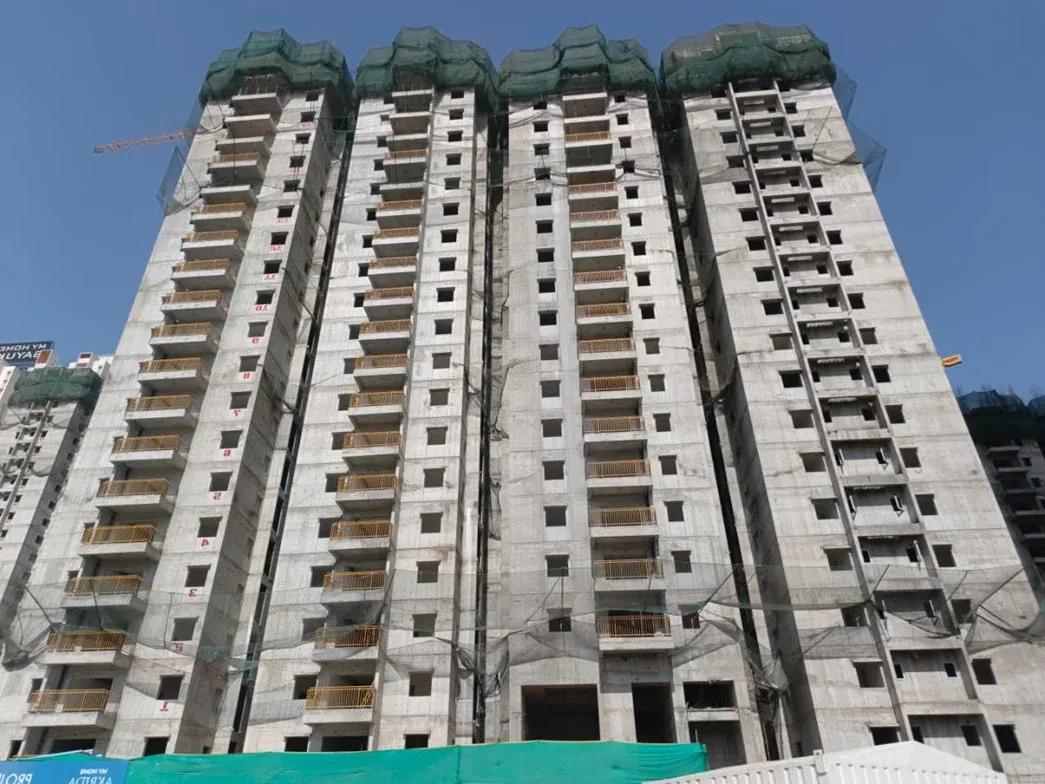
Block by block, on schedule.
 Select Month & Year:
11th February 2026
Phase II is being handed over block by block. Every visit to site is photographed so families can watch their own building come up, not just the project as a whole.
Gallery
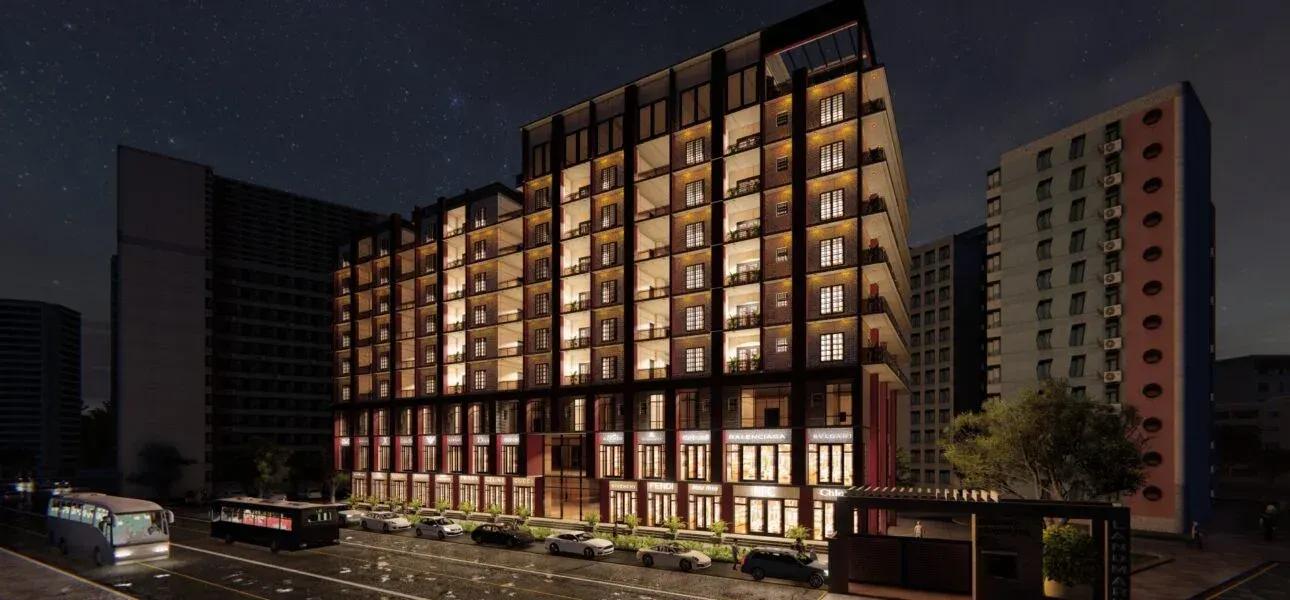
See Harshit Harmony Take Shape.

The Voices Within
Words from the families
Lets Connect
Looking for a home in Harshit Harmony Phase II
Explore More Projects
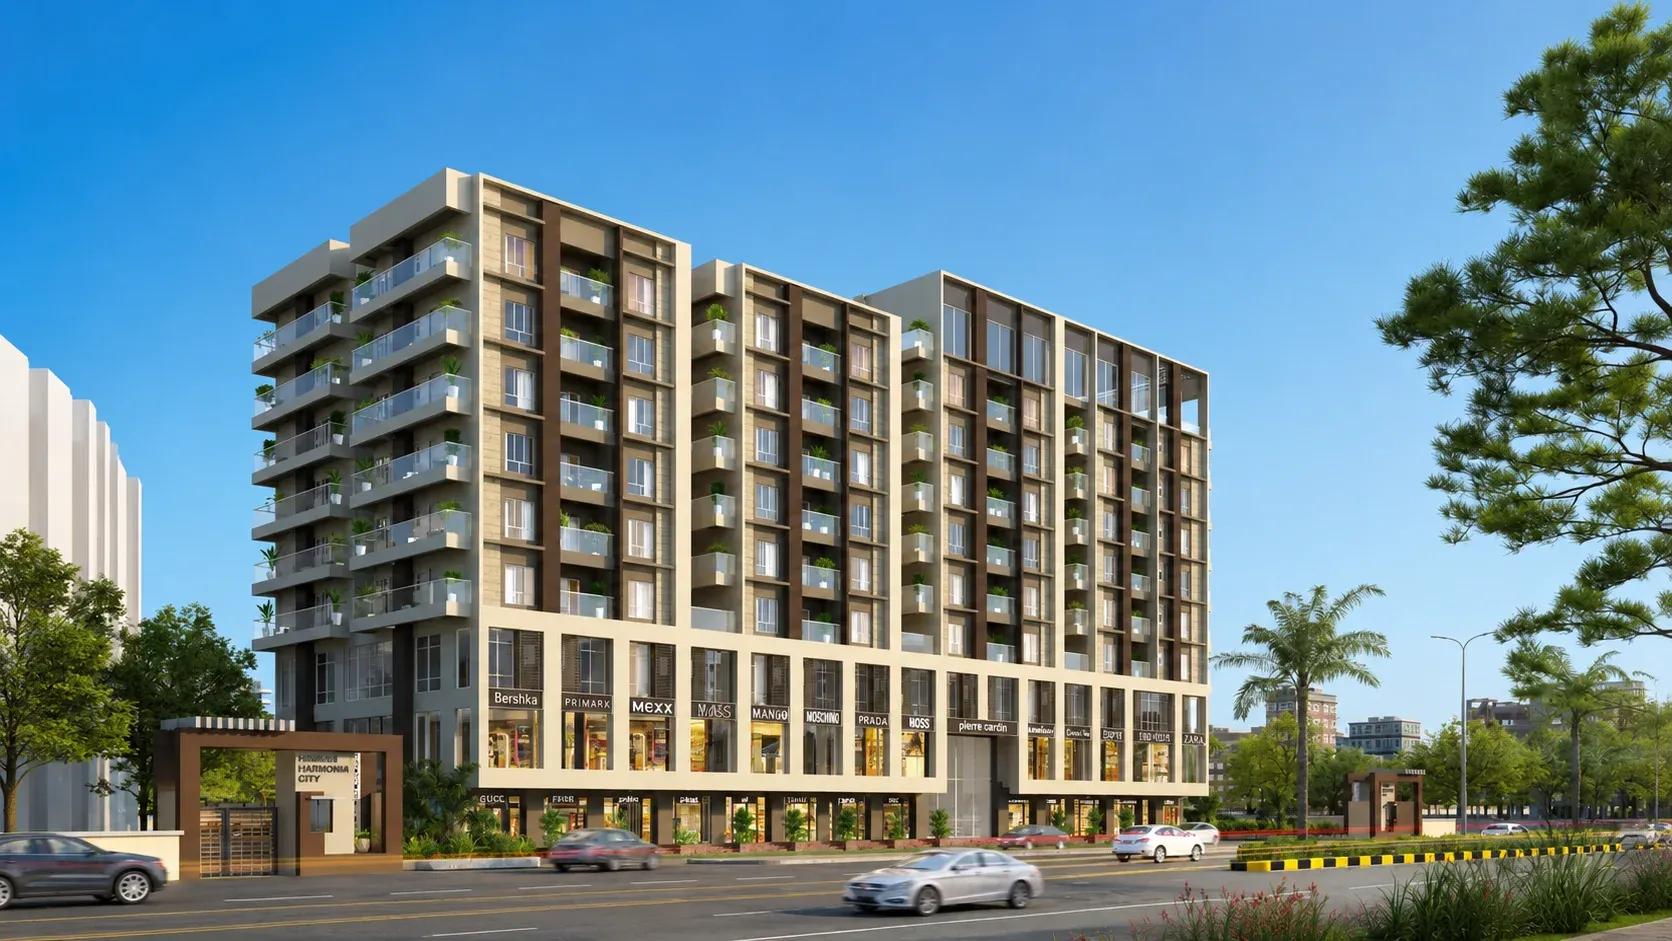
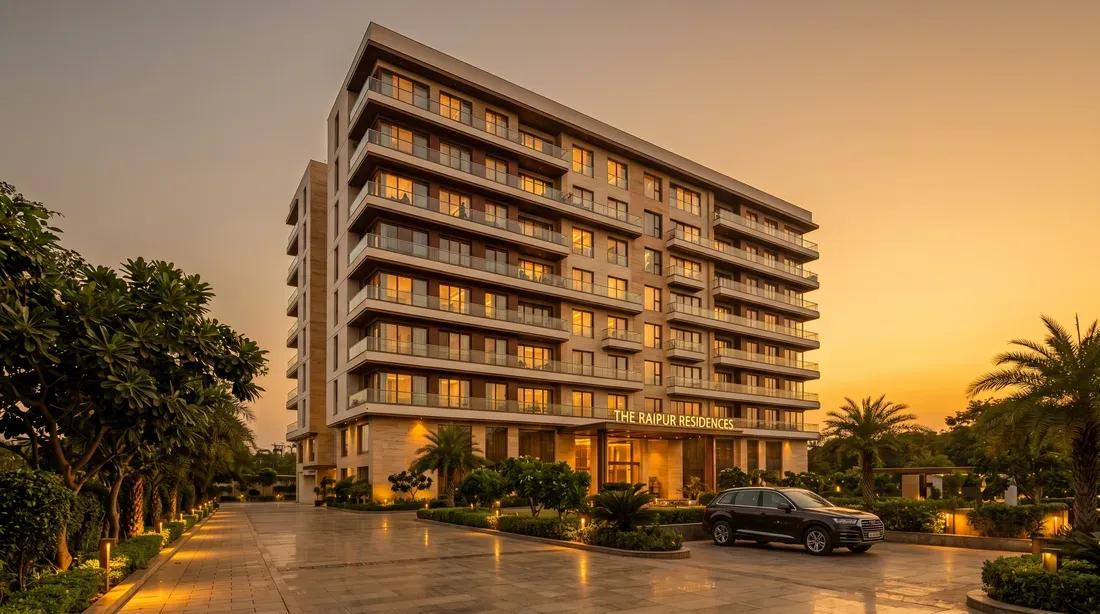
Explore Places Taking Shape Across Our City.
Harshit Urban City
Kamal Vihar, Raipur