Design
10 jan, 2026Singhania Group Editorial Desk4 min read
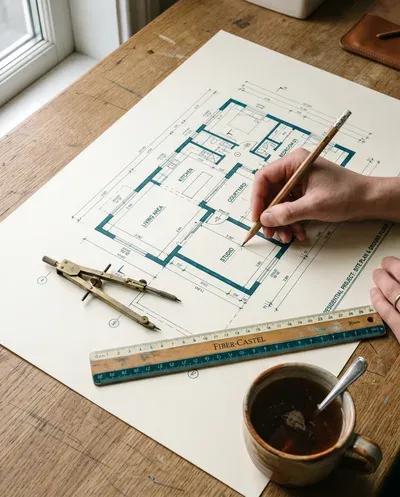
A floor plan is an honest document about dimensions and a silent one about almost everything else. It will tell you a bedroom is eleven by twelve. It will not tell you that the window faces a blank wall four metres away.
Ask which way the plan is pointing. North on the drawing is the difference between a kitchen that stays cool until noon and one that does not. Ask where the sun is in December, not just in June.
Ask what is above and below. A quiet flat is mostly a matter of what shares its slab — a lift shaft, a service duct, a neighbour with an early start. None of that is drawn.
A plan shows you the walls. It does not show you the morning. Walk the floor before you sign, at the hour you will actually be living in it.
A plan shows you the walls. It does not show you the morning.
Singhania Group Editorial DeskBack to the journal